Shivajinagar
Read at the locality’s map point · No developer photos on file yet
Kotibhaskar Aparnali
Price not published
2, 3 BHK
The facts
- Possession
- Not published by the developer yet.
- Price
- Not published Published as “Price on request” Source: rathiglobalrealty.com listing, as of 26 Aug 2026
- Homes
- 2 BHK, 3 BHKSource: rathiglobalrealty.com listing, as of 26 Aug 2026
- Carpet area
- Not published on the developer pages we checked.
- RERA
- PR1260002500627 As listed by the developer or a property portal. Vitti has not checked this number on MahaRERA; check it yourself before you pay anything. Check on MahaRERA Source: Vitti research file, compiled from public pages, as of 2 Sept 2026
- Stage
- Under constructionSource: rathiglobalrealty.com listing, as of 26 Aug 2026
The Tuesday read
Vitti’s reading of public data for Shivajinagar, as of 7 Oct 2026. It describes the neighbourhood around a map point, not the building: measured at the locality’s map point, which can be 1–3 km from the building.
-
Commute Shorter commute
5 of 7 job hubs are within about 45 minutes at Pune's average rush-hour speed (Shivajinagar, Pune station, Balewadi High Street, Airport/Viman Nagar, Magarpatta). The point sits in Shivajinagar.
-
Last mile Metro close by
Nearest operating metro station is Shivaji Nagar (Line 1 Purple), 0.36 km in a straight line.
-
Shade
Satellite land-cover data classes 52.5% of the land within 500 m as tree cover (43.7% built-up).
-
Dust
The nearest government monitor, Revenue Colony-Shivajinagar (0.2 km away), averaged about 94.3 µg/m³ PM10 over Oct 2025–Sep 2026 by our calculation from CPCB data (not an official figure), against a national limit of 60.
-
Monsoon
Times of India reported flooding or waterlogging in Shivajinagar in 4 separate years between 2019 and 2025 (2020, 2022, 2024, 2025).
-
Heat No data yet
IMD Shivajinagar is the reference station; IMD says it reads cool partly because it sits in the green Agriculture College campus, so it is not used to score the neighbourhood.
-
Junctions No data yet
No named junction in Shivajinagar reached two separate 2023–2026 Times of India congestion stories. University Chowk (Ganeshkhind Road) is named often, but the stories do not place it in Shivajinagar.
-
Walk home No data yet
No officially named accident black spot or police-named pedestrian-death corridor found for this locality. Named black-spot lists are partial, so absence is not evidence of safety.
-
Parking No data yet
No public source read in this pass states parking per unit; MahaRERA project pages, which list parking, could not be read (JavaScript-only).
No data means no mark; we do not guess. Flooding, crossings and jams only ever count against an area, and not being on a list does not mean an area is safe. How we read a project
Where it is
Shivajinagar, Central Pune. The pin marks the centre of the locality, not the building.
The map could not load here. Every project is still in the list.
- Shivajinagarabout under 1 km
- Pune Junction stationabout 3 km
- Magarpatta Cityabout 9 km
- Pune Airportabout 9 km
- EON IT Park, Kharadiabout 11 km
- Hinjawadi IT Parkabout 13 km
Straight-line distance from the locality pin, not drive time. The commute row in the Tuesday read covers the drive.
Nearest metro. Nearest operating metro station is Shivaji Nagar (Line 1 Purple), 0.36 km in a straight line. Measured from the Shivajinagar locality point. Source: OpenStreetMap Nominatim geocoder, as of 7 Oct 2026
What the developer lists
- Secured entrance lobby with biometric /face detection system
- Audio -Visual security system
- Parking area covered under CCTV surveillance
- Fire Fighting System as per norms
- Eye catching elevation
- Gracefully designed entrance lobby
- Proper ventilation for fresh air
- Ample natural light
- Rain water harvesting system
- Terrace landscape with modern architecture
All 13 amenities
- Name plates & letter box
- Common toilet in parking area
- Automatic water level controller for underground & overhead water tanks
Built by Kotibhaskar Group
- Foundation of Kotibhaskar Group
- Kotibhaskar Builders was established
- Kotibhaskar began its journey in 1982
- over 120 projects and 200 bungalows across Sangli, and Pune
Also by Kotibhaskar Group on Vitti:
- Kotibhaskar NeelratnaShivajinagar · Price not published
Sources
- 13-km Metro Line 3 section gets CMRS nod; passenger services likely soon (TOI, 2026-07-25), as of 7 Oct 2026
- After Deluge, Pain Of Slow Travel On Roads Hits Citizens (Times of India, 2024-09-26), as of 7 Oct 2026
- Aqua Line (Pune Metro) — station list and opening dates, as of 7 Oct 2026
- Developer's published material (page address not kept), as of 2 Sept 2026
- Downpour Lashes City On Monday Night, Shivajinagar Gets 81mm Rain In One Hour (Times of India, 2022-10-18), as of 7 Oct 2026
- ESA WorldCover 10 m 2021 v200, tile N18E072 (CC BY 4.0, Contains modified Copernicus Sentinel data 2021), as of 7 Oct 2026
- MahaRERA project search (POST form; not submitted), as of 7 Oct 2026
- OpenAQ Explorer location pages (CPCB-provided station metadata incl. coordinates, owner, first/last measurement); per-station URL in coord_url, as of 7 Oct 2026
- OpenAQ public AWS archive, raw 15-min CPCB CAAQMS records (records/csv.gz/locationid=<id>/year=/month=), as of 7 Oct 2026
- OpenStreetMap contributors, via Protomaps, as of 21 Oct 2026
- OpenStreetMap metro station nodes via Overpass API (OSM base 2026-10-07T14:08Z), ODbL, as of 7 Oct 2026
- OpenStreetMap Nominatim geocoder (point for the locality or OSM feature named for the project), ODbL, as of 7 Oct 2026
- OSRM public demo server, table service, car profile on OpenStreetMap roads (free-flow model; request archived in _research/work/raw/geo/osrm-table.json), as of 7 Oct 2026
- Pedestrian fatalities in Pune city rise to 70 in first eight months of this year (Times of India, 2025-09-15; Pune city traffic police figures), as of 7 Oct 2026
- Pink Line (Pune Metro) — status Under Construction; Phase 1 Maan–R K Laxman Museum planned Dec 2026, as of 7 Oct 2026
- Pune Metro Line 3 Faces Major Delay Over 5 Stations (Metro Rail News, 2026-09-15), as of 7 Oct 2026
- Pune: Shivajinagar gets 31mm rain in first good spell this July (Times of India, 2020-07-25), as of 7 Oct 2026
- Purple Line (Pune Metro) — station list and opening dates, as of 7 Oct 2026
- rathiglobalrealty.com listing, as of 26 Aug 2026
- Safety cell to recommend steps to rectify 22 black spots on city roads (Times of India, 2023-11-02; PMC + traffic police list, partially named), as of 7 Oct 2026
- Showers dampen Bhaubeej celebrations, vehicles crawl on waterlogged stretches (Times of India, 2025-10-25), as of 7 Oct 2026
- Special traffic measures reduced fatalities, black spots in '24: Cops (Times of India, 2025-01-25; Addl CP statement), as of 7 Oct 2026
- Station location page (Revenue Colony-Shivajinagar), as of 7 Oct 2026
- TomTom Traffic Index 2025, Pune: metro-area rush-hour (AM+PM) average speed 18.5 km/h, congestion level 75.1%, as of 7 Oct 2026
- Urban heat island effect turns nights warmer: Meteorologists (Times of India, 2025-03-29; IMD minimums), as of 7 Oct 2026
- Vitti locality pin (centre of the locality, not the building), as of 26 Aug 2026
- Vitti research file, compiled from public pages, as of 2 Sept 2026
Similar homes
In Central Pune, with a home size in common.
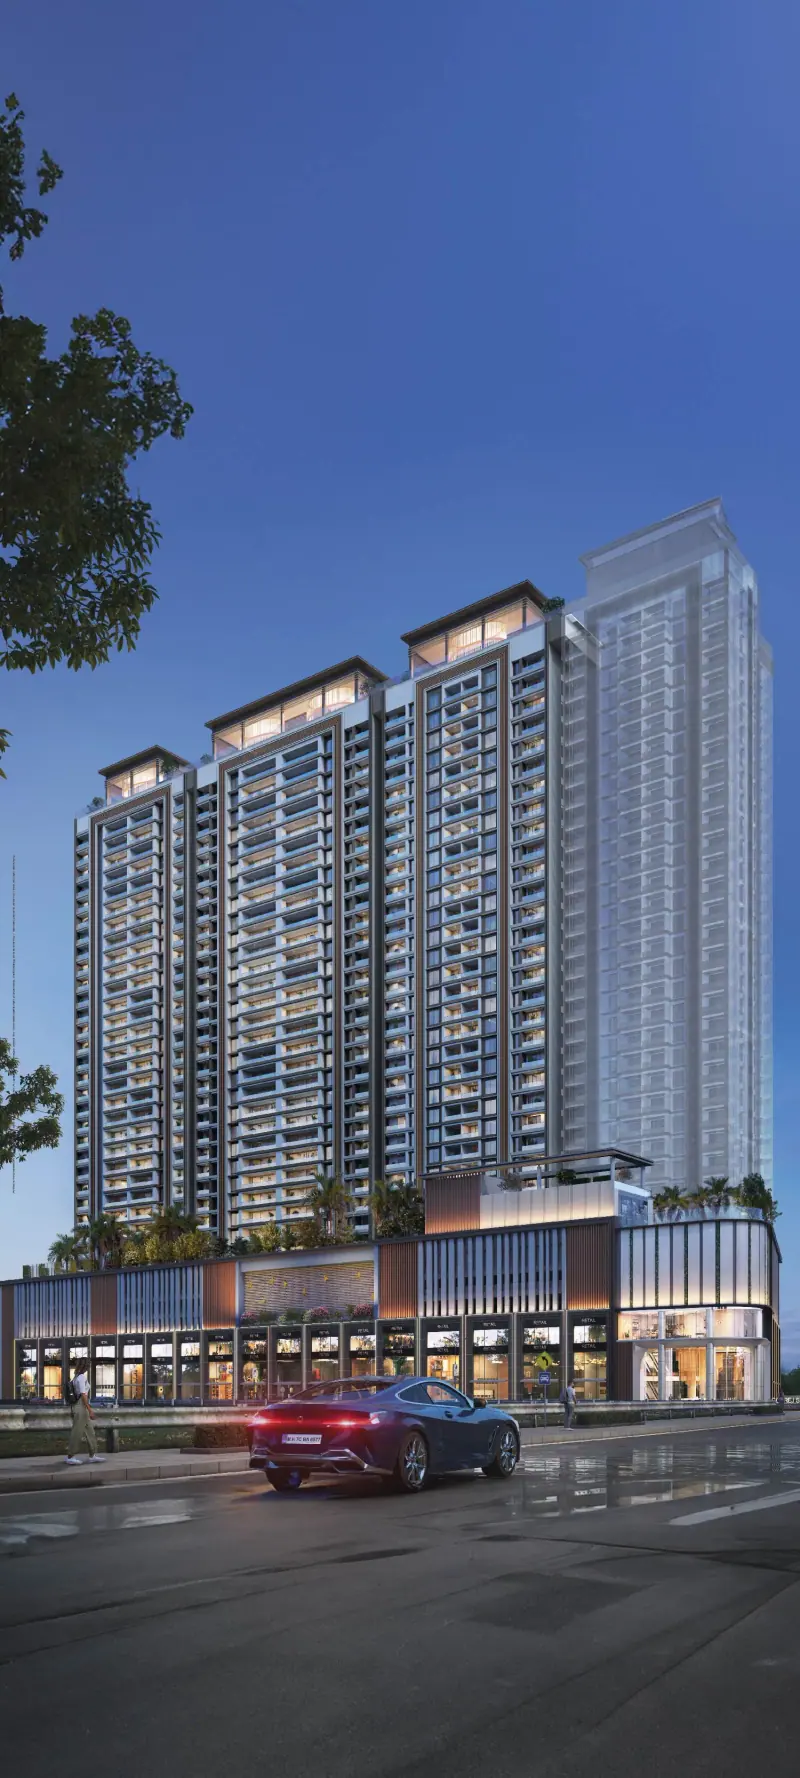
Koregaon Park · Central Pune
Godrej Skyline
Godrej Properties
₹3.59 Cr onwards
3, 4 BHK · Possession 2029
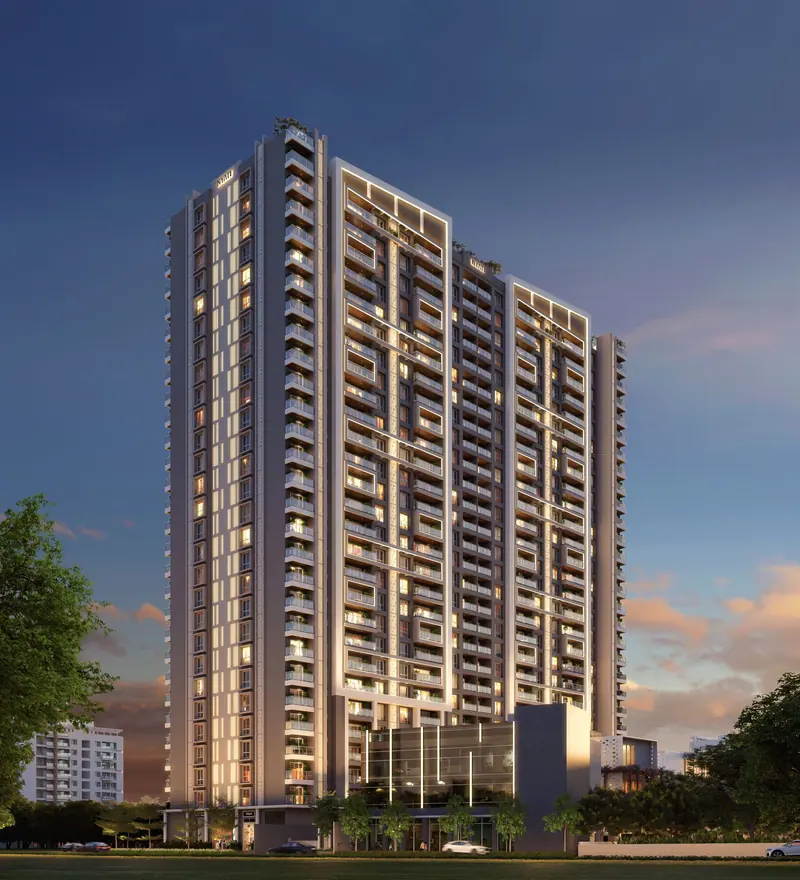
Kalyani Nagar · Central Pune
Nyati Evoque
Nyati Group
₹3.58 Cr onwards
3, 4 BHK · Possession 2027–2029
Shivajinagar · Central Pune
Venkatesh Laurel
Venkatesh Buildcon
₹3.46 Cr – ₹5.11 Cr
3, 4 BHK · Possession 2028
Sadashiv Peth · Central Pune
Nyati Evania
Nyati Group
₹1.85 Cr onwards
2, 3, 4 BHK · Possession 2029–2030